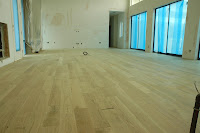
the estimate is 4 weeks....to completion. it sure looks like it will take longer, but everyday something is changing. this past few days, the stonework has been getting a fresh layer of grout. wow, the slate, blue stone, carrara marble, and glass tiles look great when hit with a crisp grout line. i will get photos of these up soon. also this week, the sprinklers have been laid and awaiting inspection on Monday. additionally, the floor guys are back. did i mention that the air conditioner is working? not too soon. the floors required about a week to adjust to the cool a/c air, to ensure that the moisture content is low enough to sand and stain. we are hitting the floors with a dark ebony finish. almost black at low light levels. death star is the inspiration :) = just take a view of a star wars movie....you'll see. we hit the floor with some alcohol to pop the grains on the 5" solid northern white oak floors. with the first coat of stain, the floors already look amazing...with room to improve. of course, with all the stain and paint, the house is a deathtrap for the oxygen dependent. oh well...i guess it requires fewer brain cells anyways to be building a home in this economy. one thing to note as well, we had two agents stop by the home to get their input as to sale price, etc. we will touch base with them later, but their initial comments were highly favorable.
Showing posts with label flooring. Show all posts
Sunday, June 20, 2010
Thursday, April 29, 2010
progress is as progress does
the finished kitchen cabinets are being installed. these cabs were designed and milled by stonewood studios. can't wait to see them fully installed. the installation slowly brings the scale of this room to sight...only a few more weeks till we are there. tile flooring is also in the works, the pics show the utility/laundry room. also installed are the tongue and groove cedar ceiling in the entry and carport area. this will be stained a medium/dark color. hopefully this project keeps rolling...anyone want to get in with me on another one?
Wednesday, April 7, 2010
floor and door
The solid oak wood floors are installed and they look great if i can say so myself. they are solid 5" wide northern white oak floors. we will stain them a dark ebony as the project finishes. also being planned are the cabinets for the closets and study bookshelf. designed both on the plans and also on the wall, quick drawings were made directly on the sheetrock with the finish carpenter. also on the garage is a temporary garage door while we decide on the final doors. things from now on will come fast, with interior doors, trim and cabinetry starting at the end of the week...hold on tight...
Saturday, April 3, 2010
tar in the house
the flooring installation has begun. the black gooey stuff in the photos is tar. yup, tar on the floor. because this is a single story home, the solid hardwood flooring would buckle if it was directly installed on the concrete floor, which is a porous material. therefore, the technique of screeds embedded into a tar covered floor is used. the tar is heated up to a high degree to make it more viscous, and poured directly on the slab. once the tar begins cooling down, the screeds, made of 2x4, are placed into the tar. once cooled, the solid hardwood floor is nailed to the screeds. this technique creates an air cushion between the slab and the floor, therefore enhancing the thermal break of the house. in the meantime, don't breathe too heavily since this tar can be extremely smelly!
Subscribe to:
Posts (Atom)